

Cammeby’s Announces SHoP Architects Lease Extension And Expansion Within The Iconic Woolworth Building
March 2026
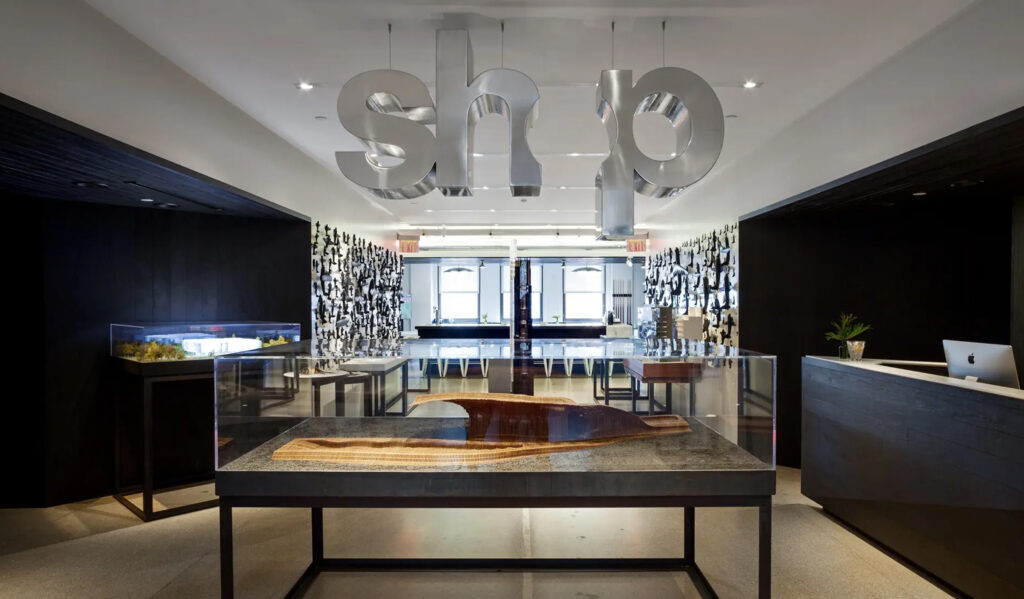
Cammeby’s, a development, investment, management, and leasing company, today announced that long-term office tenant SHoP Architects (SHoP) has signed a 15-year lease renewal and expansion totaling approximately 56,000 square feet at the historic Woolworth Building. SHoP will continue to occupy 28,098 square feet on the 11th floor and 22,612 square feet on the 10th floor, while expanding by an additional 5,486 square feet to occupy the entirety of both floors. The Woolworth has served as SHoP’s New York City headquarters since 2013.
We aim to create iconic spaces for our clients. As such, our place of work must be a source of inspiration.
Founded nearly 30 years ago, SHoP is committed to the design of buildings and environments that improve the quality of public life. With an interdisciplinary staff of 150 people designing critical sites around the world, notable projects include 111 West 57th Street; The Brooklyn Tower; the YouTube headquarters in San Bruno; the master plan for Detroit’s Hudson’s Site redevelopment; U.S. embassies in Bangkok, Tegucigalpa and soon, Milan; and Atlassian Central Tower, set to open later this year in Sydney.
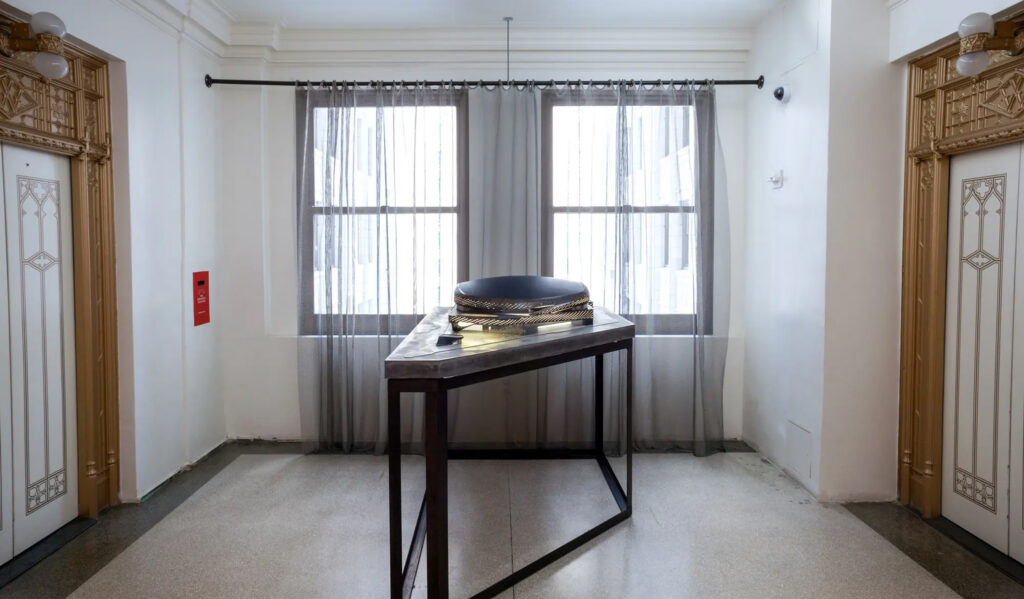
The SHoP lease announcement is one of many to come from the developers of the iconic building, which is amid a transformation focused on aesthetic enhancements, activations and more to establish The Woolworth as a Downtown Manhattan creative hub. This includes activating the 26th floor as a cultural canvas, with Cammeby’s inviting emerging brands, artists, and creative partners to temporarily transform the white box, open-format space through curated experiences, pop-ups, and community-driven programming as part of a broader effort to foster creativity and cultural exchange within the building.
Our bigger picture goal to reshape and reimagine this historic building is inspired by long-term tenants who continue to build their businesses and thrive within the walls of The Woolworth.
Completed in 1913 and designed by architect Cass Gilbert, the 57-story, 792-foot Woolworth Building was once the tallest building in the world and remains one of New York City’s most celebrated landmarks. The building is both exterior- and interior-landmarked, with its ornate Gothic lobby regarded as one of the most significant public interiors in the city. The Woolworth is home to a dynamic mix of architecture, fashion, experiential marketing, nonprofit, and institutional tenants, including SHoP Architects, Modellus Novus, Altuzarra, Blueprint NYC, Allied Global Marketing, the NYC Law Department, and Accenture Federal Services. In 2026, two new curated restaurant concepts will debut at the base of the building, further enhancing the landmark’s tenant and visitor experience.
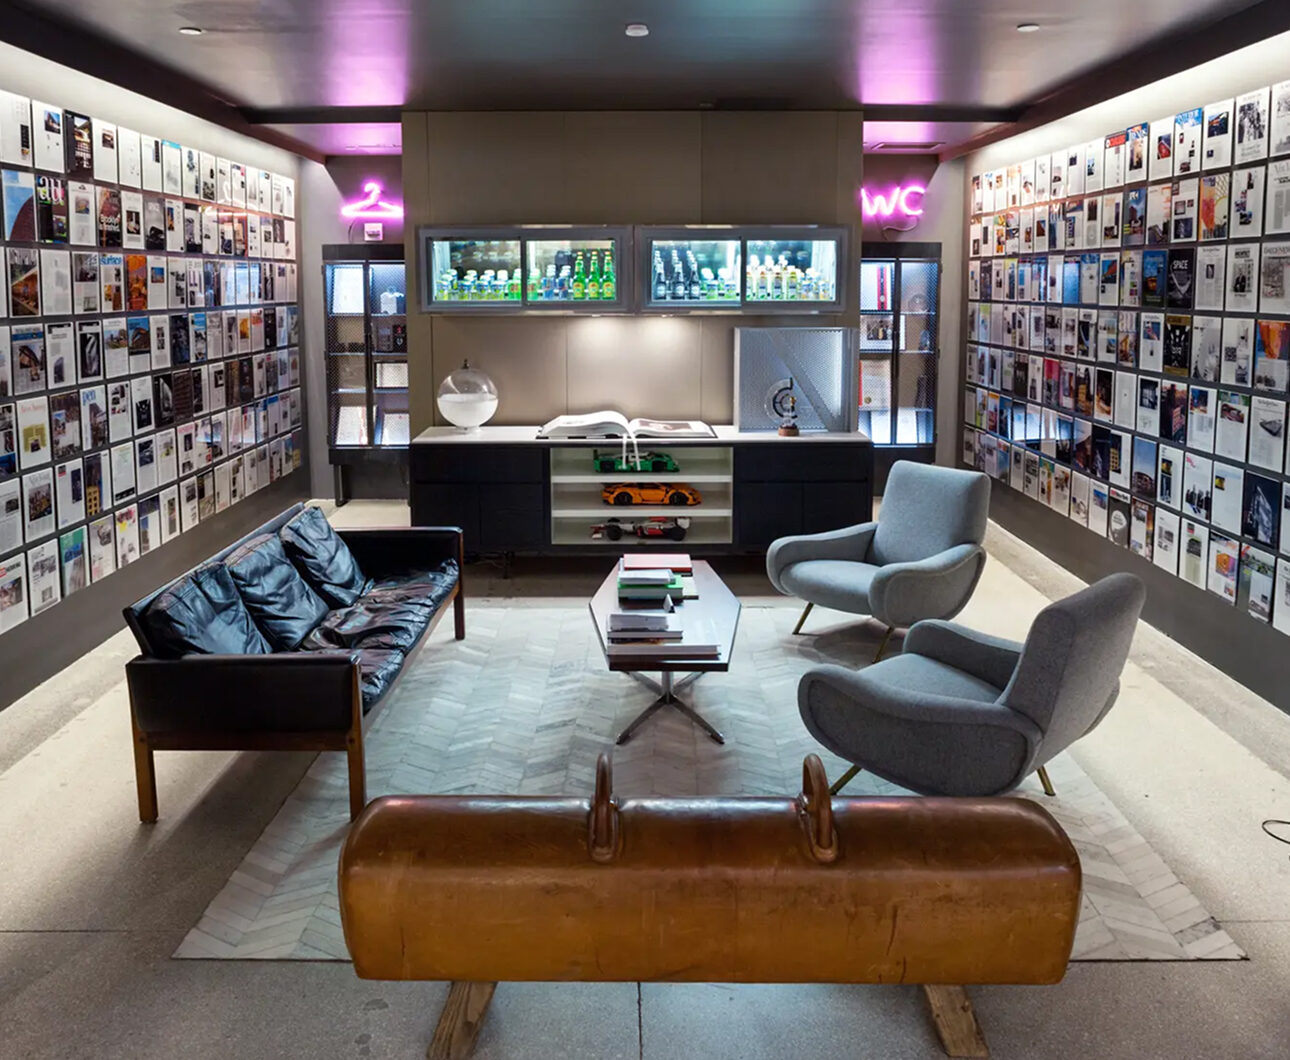
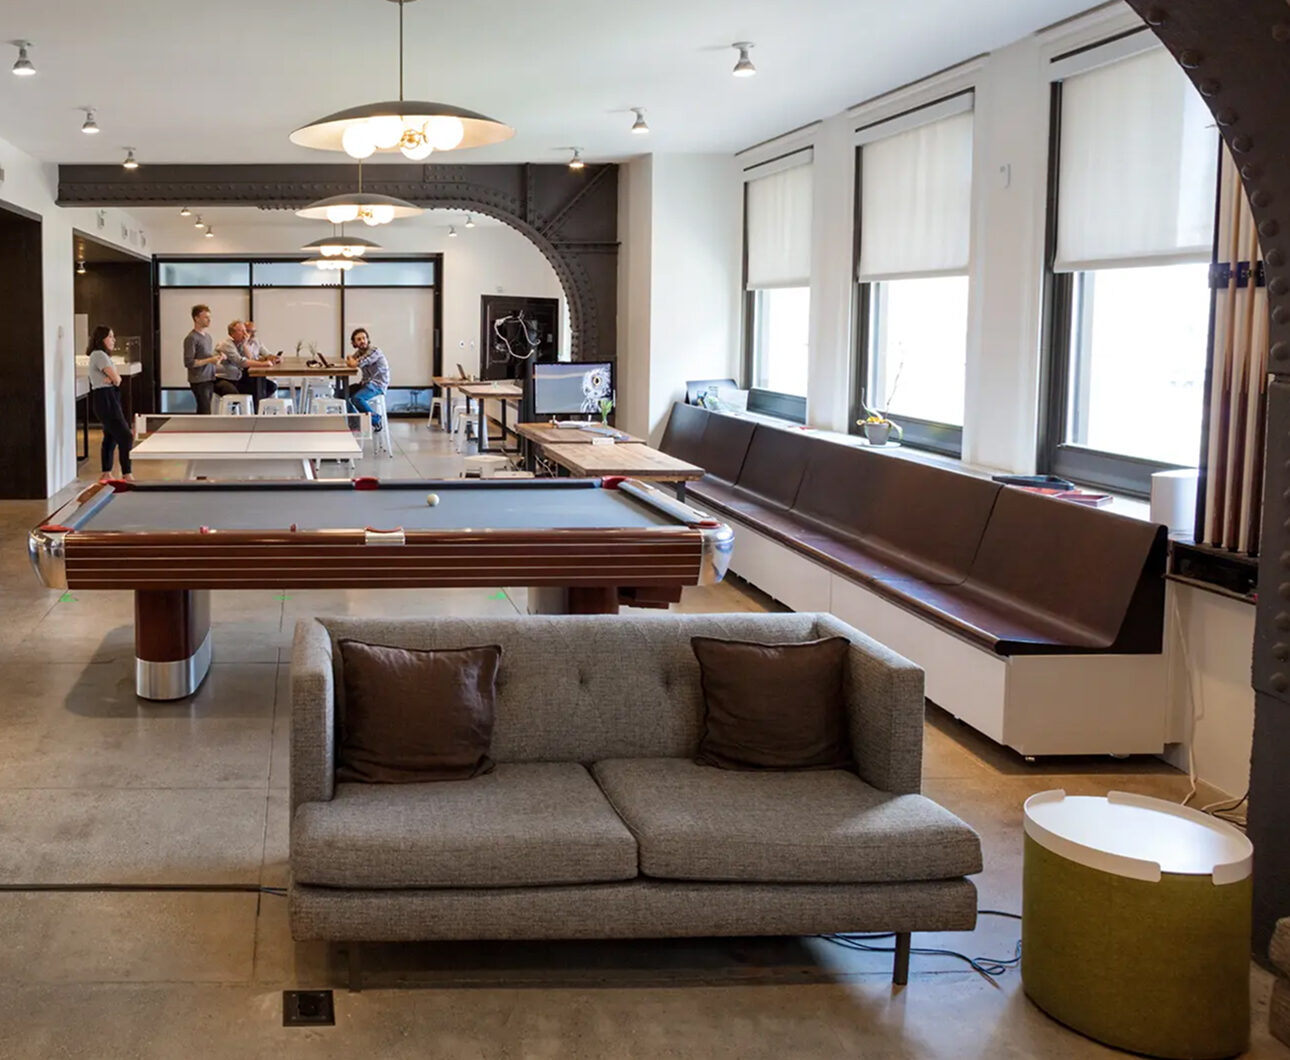
In 2025, Cammeby’s executed more than 120,000 square feet of leasing activity in the building, including approximately 43,000 square feet of new leases, over 10,000 square feet of tenant relocations, and nearly 66,000 square feet of renewals and extensions by long-term tenants — reinforcing sustained demand and long-term stability at the landmark.
Brian Siegel of The Lawrence Group represented both SHoP Architects and the landlord in the transaction.